
Layout and function changes
Reworking the sink, range, refrigerator, pantry, and island placement for better traffic flow, safer cooking zones, and usable counter space where you actually need it.
Serving El Paso, Texas & surrounding areas
Mon–Fri 8am–6pm · Sat 9am–2pm
Kitchen Remodeling · El Paso, TX
Get a kitchen that fits how you cook and live, with a clear scope, realistic options, and professional installation from demo through final punch list.
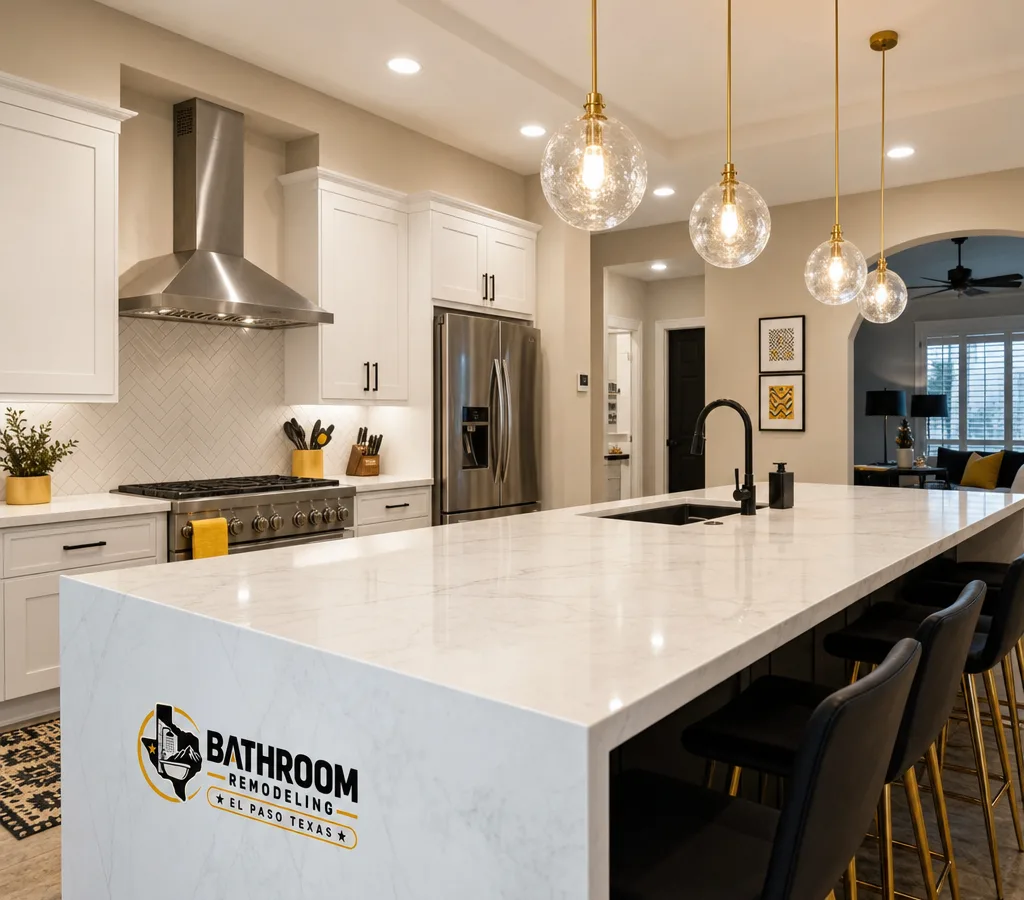
Plan Before Construction
If you're searching for kitchen remodeling El Paso TX, you're usually trying to solve one of a few problems: not enough storage, bad flow between the stove, sink, and fridge, outdated finishes, or a layout that makes the room feel tight. A good remodel fixes the daily friction first—layout, lighting, clearances, and ventilation—then finishes the room with materials that match your budget and maintenance preferences.
Our team handles kitchen remodels as full projects, not a collection of disconnected trades. We bring the same planning discipline you expect from bathroom remodeling experts in El Paso, TX: one written scope, coordinated trades, and a build sequence that reduces rework.
El Paso homes vary by neighborhood and build era, so we begin by understanding the structure and what can realistically change. Older homes in Manhattan Heights or Kern Place may have tight wall cavities, plaster, older framing, or electrical conditions that affect wall openings and appliance circuits. Homes near Eastwood may offer more open footprints for islands and pantries, while still requiring correct clearances and practical landing space around appliances.
Complete Kitchen Scope
Reworking the sink, range, refrigerator, pantry, and island placement for better traffic flow, safer cooking zones, and usable counter space where you actually need it.
New cabinets or cabinet replacement with smarter storage: trash pull-outs, tray dividers, deep drawers, and tall pantry cabinets sized to the room.
Material selection and detailing, plus proper substrate prep and clean transitions at corners, outlets, and window returns before templating and installation.
Durable kitchen flooring with correct underlayment, consistent heights at doorways, and clean transitions to adjacent rooms.
Layered ambient, task, and accent lighting, plus circuits and outlets placed where the kitchen needs them rather than where the old layout happened to have them.
Sink, disposal, dishwasher, and range hood work completed with attention to proper venting, moisture control, and long-term serviceability.
Layout Before Finishes
Most kitchen problems are planning problems. Before materials get picked, we confirm the items that control how the space works:
For many homeowners, the biggest decision is whether to keep the existing footprint or move major plumbing and electrical. Keeping the sink and range near their current locations can protect the budget and timeline. Moving them may improve function, but it requires additional rough work and patching.
Many clients also schedule room upgrades in phases. Kitchen and bathroom projects follow a similar rhythm: define the scope, confirm selections early, and build in the correct order so trades do not work against one another.
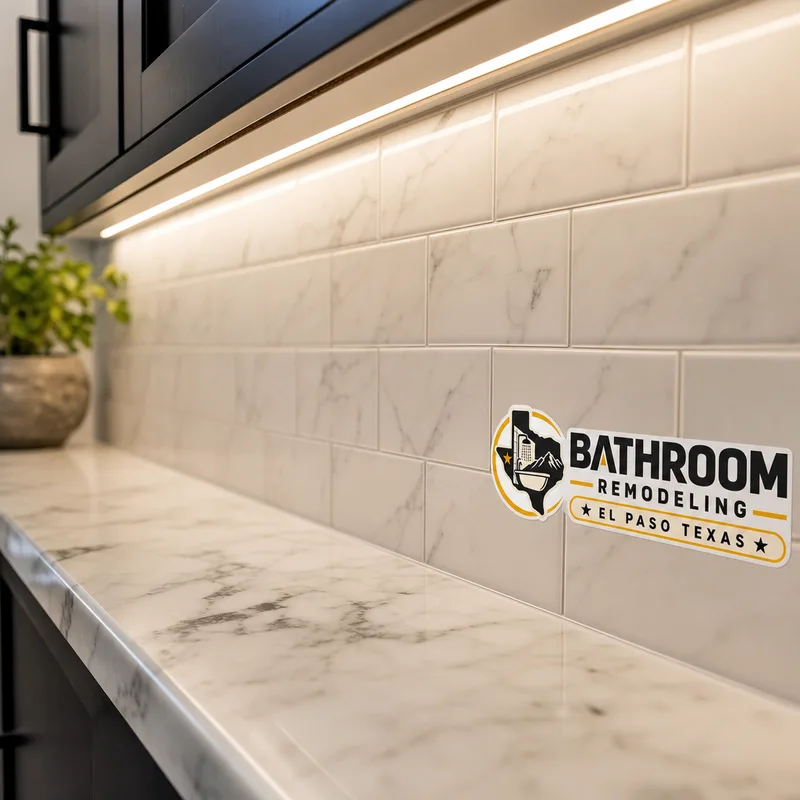
From Measure to Punch List
We review what you want to change, measure the room, and look for constraints that affect layout, like window heights, door swings, and where utilities currently run.
You get a clear scope of work and guidance on cabinets, counters, flooring, fixtures, and lighting so the project is planned before demolition starts.
We protect adjacent areas, remove existing finishes, then complete rough plumbing, electrical, and ventilation work needed for the new layout and appliance plan.
Cabinets are set level and anchored correctly. Then we coordinate countertop templating and installation, backsplash preparation, and wall or ceiling finishing.
We complete flooring and transitions, then trim, paint, and install fixtures and appliances according to manufacturer requirements and good workmanship standards.
We walk the kitchen with you, address punch-list items, and confirm that doors, drawers, lighting, GFCIs, faucets, and appliance connections operate correctly.
Budget Guidance
Kitchen remodeling in El Paso typically ranges from about $25,000 to $75,000+, depending on whether you keep the same layout or move plumbing, gas, and electrical. A smaller cosmetic kitchen update involving cabinets, counters, paint, and basic lighting may land closer to $15,000 to $30,000, while a full renovation with layout changes, semi-custom cabinetry, new flooring, and upgraded ventilation often runs $40,000 to $90,000+.
Your final price depends on cabinet scope and construction, countertop material, appliance requirements, the amount of rough-in work, and the condition of walls, subfloor, and existing utilities. Exact pricing is confirmed after an on-site measurement and selection review.
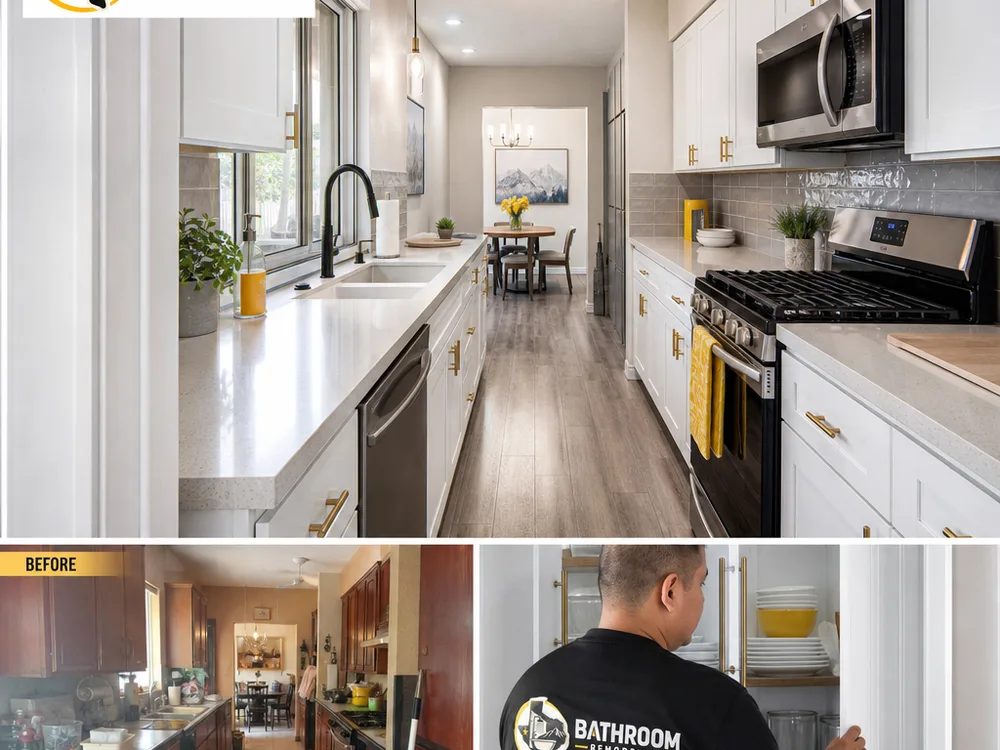
Kitchen Project Gallery
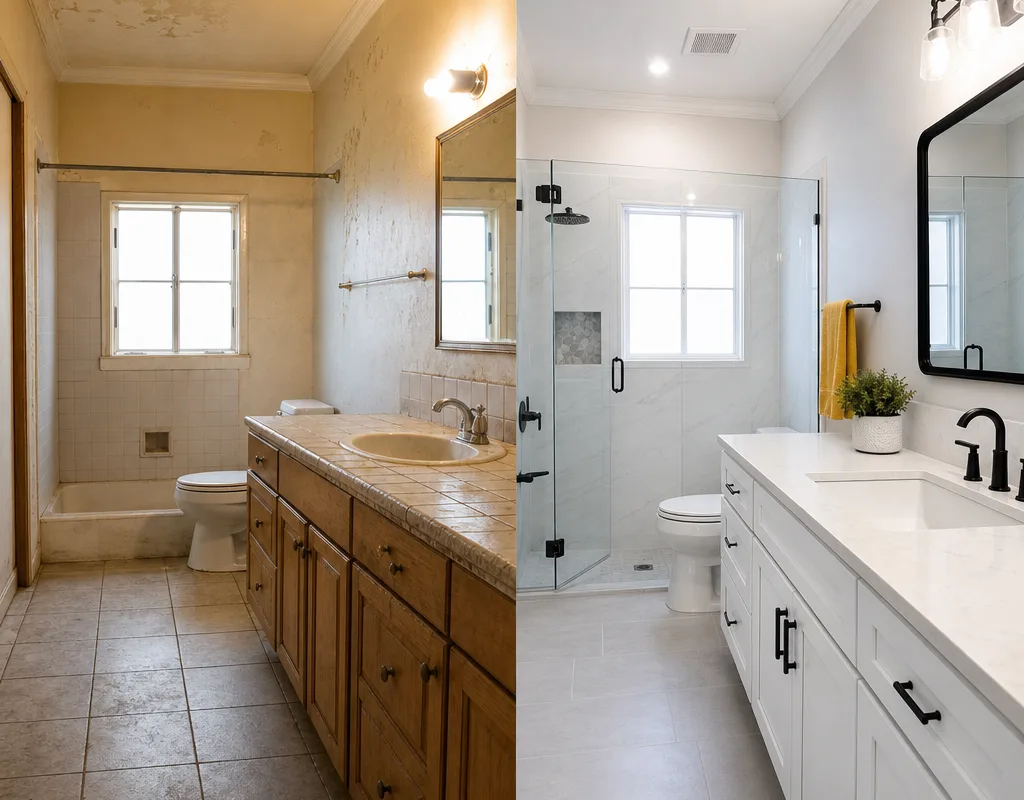
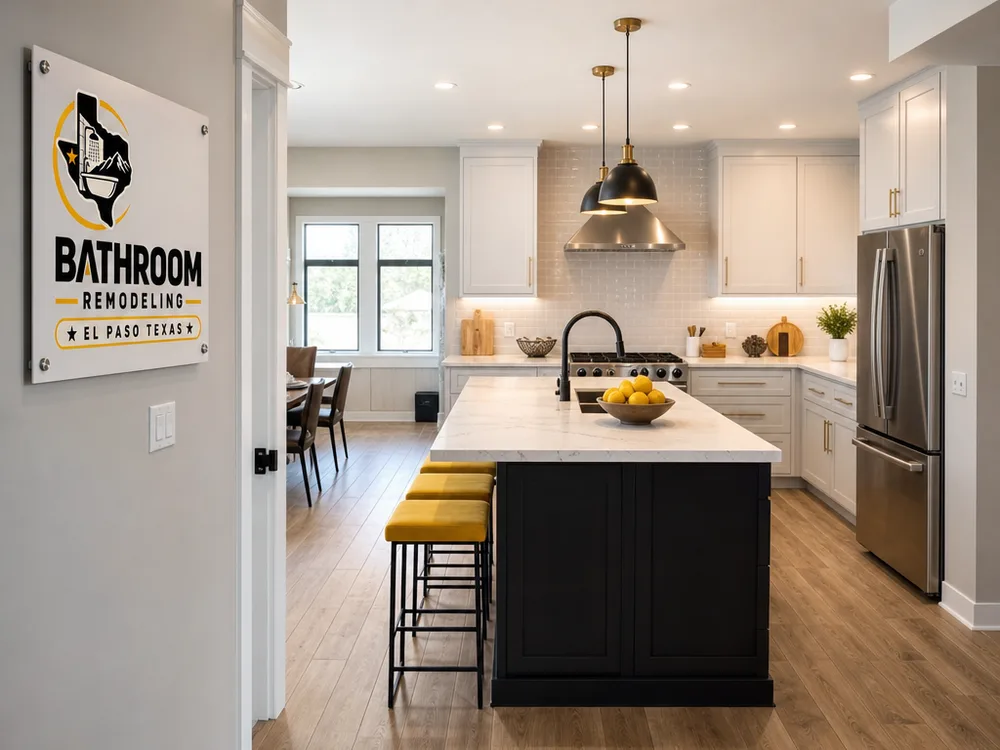
Practical Answers
Most El Paso kitchen remodeling projects take about 4 to 10 weeks once construction starts, depending on scope and lead times for cabinets and countertops. A cabinet-and-counter refresh with minimal rough work often runs faster, while layout changes, flooring throughout, and extensive electrical or plumbing updates add time. We set the sequence early so long-lead items are ordered before demolition.
If the work includes electrical changes, plumbing changes, moving walls, or adding circuits for appliances, permits are commonly required through the City of El Paso. Cosmetic work like painting and replacing cabinets in the same locations may not require permitting, but many kitchens cross into trade work once you add new lighting, outlets, or ventilation. We'll review the scope up front so you know what approvals apply.
Yes, many homeowners stay in the home during an El Paso kitchen remodel, but you should expect a period without a functioning sink, range, or dishwasher. We can help you plan a temporary kitchen area for a microwave, coffee, and basic preparation, then coordinate disruptive steps such as demolition and countertop installation so you can plan around them.
Keeping the existing layout is usually the most cost-effective choice because it limits plumbing, gas, and electrical changes. Changing the layout makes sense when the current work triangle is awkward, the kitchen bottlenecks at one doorway, or storage is fundamentally short. We'll show you what improves function without forcing unnecessary utility moves.
Quartz is a popular choice because it is low maintenance and consistent, while natural stone can look great but may need sealing depending on the type. For budget-focused projects, quality laminate can still be practical with the right edge and backsplash detailing. The best material depends on how you cook, whether you want heat resistance, and how much maintenance you prefer.
We reduce surprises by documenting existing conditions, verifying appliance specifications, and planning rough-ins before demolition. Once walls or floors are opened, we review what we find, confirm needed adjustments in writing, and keep the project moving with a defined order of work. Older homes can hide previous repairs or outdated wiring, so contingencies are considered in the schedule.
Tell us what you want to change, what you want to keep, and how you use the kitchen day to day. We'll confirm measurements, talk through layout and material options, and provide a written scope with a realistic path from demo to finish.